
Garage Conversion Guide 2026: What the Code Really Requires, What It Really Costs, and Whether to Convert at All
Affiliate Disclosure: Pro Garage Gear participates in the Amazon Services LLC Associates Program. We earn from qualifying purchases at no extra cost to you. We don’t sell construction services or refer leads to contractors, and the only product links on this page are measuring and safety gear. No manufacturer or contractor has paid for placement in this guide.
Facts last checked: November 3, 2026. Building codes and zoning vary by city; use this guide to plan your questions, then confirm with your local building department.
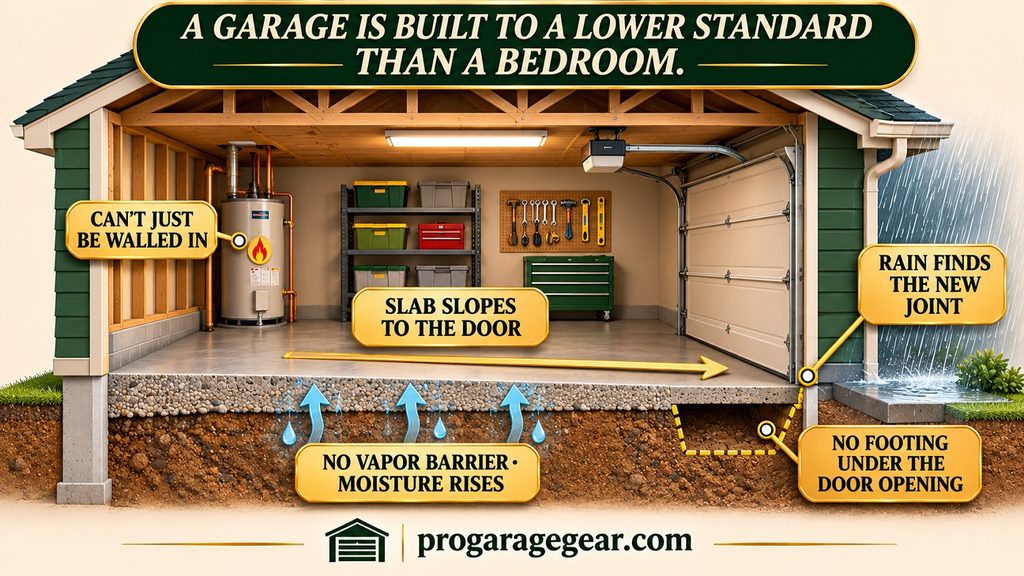
The Question Comes Before the Cost: Search for garage conversions and you get a cost range, a reminder to “check your local codes,” and a gallery of finished rooms. What’s usually missing is everything that decides whether the project works: whether you’re allowed to do it, what an inspector will actually measure, and the handful of things a garage does that fight against becoming a bedroom. A garage is built to a lower standard than a living space. Thinner insulation or none, a slab that slopes toward the door with no vapor barrier beneath it, no egress window, and sometimes a ceiling that is a little too low.
This guide walks through it in the order that saves money: first decide what kind of conversion you actually need, then check whether you’re allowed, then see what the inspector measures and what the garage resists, then price it. It ends with a readiness checker that does the arithmetic on your own dimensions. It isn’t a how-to for doing the work yourself, and it’s not engineering or legal advice. Codes, adopted editions and local amendments vary.
Start Here: What Actually Makes It a “Conversion”
It isn’t the paint or the drywall. Converting a garage into habitable space is a change of occupancy, and that change is what pulls in the full habitable-room code. A garage that stays a garage doesn’t have to meet the requirements for living space, so plenty of people who think they need a conversion only need a better garage. Work like new circuits, a heater or a mini-split can still need its own permits at any level, so call the building department before you start.

Costs are planning ranges from several 2026 cost guides that disagree; see the cost section. Your city sets the rules.
If your real problem is that the garage is cold, damp or dark, start at Level 1. Our guides on door insulation, heaters, dehumidifiers and flooring cost a fraction of a conversion and don’t give up your parking.
Gate 1: Are You Even Allowed To Convert?
Check this before you draw anything. One county’s handout says plainly that conversion is permitted only if current zoning allows it, and that converting your garage “may not be possible.” Zoning lives in different places than the building code, and a few answers decide the whole project:
The parking rule is the one that varies most. California law, for example, bars cities from requiring replacement parking when a garage is converted into an accessory dwelling unit. Sources cite different statute section numbers because those laws were renumbered, so check the current ones. But for a non-ADU conversion in California, an ordinary zoning matter, your lot still has to meet its off-street parking requirement without the garage, and the rule changes at the city line. Washington, Oregon, Colorado and Arizona have statewide ADU laws that limit parking requirements under specific conditions, such as proximity to transit. Elsewhere, cities commonly require replacement parking. Ask your planning department before you spend on plans.
Gate 2: What the Inspector Actually Checks
The International Residential Code (IRC) defines what makes a room habitable, and city handouts repeat the same numbers. These are the items a garage most often fails. Local amendments and adopted editions vary, so confirm each one with your building department.
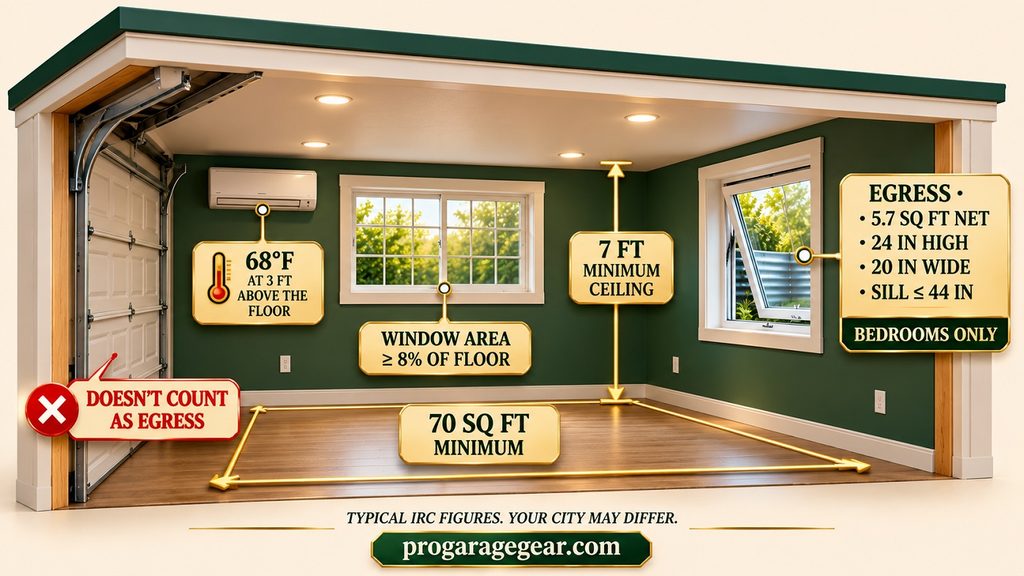
Two practical notes. First, existing windows may need replacing, because a garage’s few windows often aren’t the right size, height or type. Second, a habitable room needs a real heating system, not a portable heater. Extending ducts or adding a ductless mini-split is the usual answer, and it brings electrical load with it. See the sub-panel warning in our cost guide and the electrical audit.
🛒 Check Price on Amazon — Laser Distance Measure (Ceiling Height and Room Size) →
Will Your Panel Carry It? Do the Load Calculation Before You Pick the Heat
A converted room needs permanent heat and more circuits than a garage ever had. If you choose electric heat, such as a ductless mini-split (which one source describes as needing its own 240-volt circuit of 15 to 20 amps) or baseboard heaters, that load lands on a panel that may be 60 or 100 amps and already busy.
Whether it fits isn’t a guess. Sources agree that a licensed electrician’s load calculation under NEC Article 220 is what answers it, and that many homes can take added loads without a new panel. Two things are easy to get wrong:
- A subpanel adds circuit slots, not capacity. If the main service is already maxed, a subpanel doesn’t fix it; the service has to be upsized.
- Costs vary enormously. Published figures run from roughly $1,100 to $2,500 for a basic 100-amp job, to $3,000 to $6,000 for a 100-to-200-amp service upgrade in some guides and well over $10,000 in others. A subpanel is quoted from about $400 to $5,000 depending on the guide. Get a quote after the load calculation, not before.
➡️ See the sub-panel warning in the cost guide and the electrical audit.
The Parts of a Garage That Fight Back
The code table is what the inspector measures. These are the things the building itself does, and they are where budgets slip.
The Moisture Test You Can Do in a Weekend
Tape a two-foot square of clear plastic tightly to the floor for 48 hours. If water droplets form on the underside, moisture is coming up through the slab, and you’ll need a proper vapor barrier. It’s the same informal check we describe in our gym flooring guide. It doesn’t replace a professional test, but it tells you early whether moisture is a problem.
🛒 Check Price on Amazon — Concrete Moisture Test Kit →
To find cold spots and damp areas before you specify insulation, an infrared thermometer and a digital hygrometer are inexpensive and useful. They help you find the problem; they don’t replace a professional assessment.
🛒 Check Price on Amazon — Infrared Thermometer →
🛒 Check Price on Amazon — Digital Hygrometer →
The Gas Appliance Problem
If a gas water heater or furnace shares the garage, treat it as a design constraint, not a detail. Building department handouts say an existing gas water heater or furnace may have to be relocated, modified or replaced, and that any equipment left in the space has to maintain its combustion air. Gas appliances can backdraft when a space is sealed tight and an exhaust fan or dryer runs, which is why we cover combustion-air openings in our pest control guide and carbon monoxide in the attached garage health guide. Ask your building department, and have a qualified technician plan the change.
If You Keep Part of the Garage: Doors, Egress and the Shared Wall
A partial conversion, say an office plus a one-car bay, creates a new wall and a new door between the living space and the garage that remains. These are the rules building departments apply to that boundary, based on the International Residential Code (IRC). Editions and local amendments vary, so confirm each point with your building department.
Carbon monoxide is the reason these rules exist: a garage with a vehicle in it is a CO source next to living space. Smoke and carbon monoxide alarm requirements for the new room are set locally; see the attached garage health guide.
Noise: The Wall Between a Workshop and a Bedroom
Power tools, a mower or a garage door opener running in the remaining bay will come straight through an ordinary partition. A standard wall of 2×4 studs with half-inch drywall on both sides and no insulation rates about STC 33, at which loud speech is audible and fairly understandable. Sound transmission class (STC) is a single-number rating of how well a wall blocks airborne sound, and higher is better.
A second layer of drywall adds a couple of points. Ranges vary by source and by the exact materials. One caution specific to garages: the shared wall is also your fire separation, so ask your building department whether a sound-isolating assembly can serve as the required separation, and don’t assume it does.
What It Costs in 2026 (and Why the Numbers Disagree)
Published figures for garage conversions disagree more than almost any other home project, because “garage conversion” spans everything from insulating a sound shell to building a permitted dwelling. Angi’s 2026 data, as reported by one secondary site, puts a basic finished room at roughly $6,000 to $27,000 nationally, about $25 to $75 per square foot. Other guides put the same room at $10,000 to $50,000, and full rental units anywhere from $50,000 to over $220,000. These ranges overlap enough to plan with:
A caution on “return on investment.” Cost-guide sites commonly claim a garage conversion recoups 60 to 80 percent of its cost at resale. That figure appears across many of them without a traceable source, so treat it as an unverified claim. The same guides note that in areas where garage parking is highly valued, removing a garage can reduce value, and that unpermitted conversions can’t be legally rented and cause problems at resale or refinance. Ask a local appraiser or agent what buyers in your area pay for a garage versus extra living space.
➡️ For where a conversion sits in a whole-garage budget: The Complete Garage Upgrade Cost Guide 2026 →
Permits, Records and Insurance
Permits. Building departments in the handouts we checked state that a building permit is required for all garage conversions, obtained before any construction starts. Expect plan sheets showing the floor plan, the new window and door sizes, the wall and floor construction with insulation, and the heating method. Unpermitted work can’t be legally rented, and tends to surface at sale, refinance and in an insurance claim.
Insurance. A conversion changes what the space is, so tell your insurer before you start. We couldn’t verify how specific insurers treat a conversion, so ask: how the finished space is classified, whether your replacement-cost estimate for the home needs to change, and what coverage applies if you rent it out. Our garage insurance guide explains the structure of a homeowners policy and the questions to ask.
Records. Keep the permit, the plans, the inspection sign-offs and photographs of the work before the walls were closed. They’re what an appraiser, a buyer and an insurer will ask for.
🛒 Check Price on Amazon — Combination Smoke and Carbon Monoxide Alarm →
Smoke and carbon monoxide alarm requirements for a converted space are set locally; use this as a reminder to ask what is required, not as a substitute.
The Garage Conversion Readiness Checker
Enter your garage’s interior dimensions and a few facts. The checker does the arithmetic, flags what’s likely to be a problem, gives a planning budget, and lists questions for your building department. It is not a code review, and your building department decides.
🏗️ Garage Conversion Readiness Checker
🏗️ Garage Conversion Readiness Checker
Or Skip the Conversion: Fix the Real Problem
Frequently Asked Questions
Do I need a permit to convert a garage into living space?
Yes. The building department handouts we checked state that a permit is required for garage conversions, because the change from garage to habitable space is a change of occupancy. Unpermitted conversions can’t be legally rented and create problems at resale, refinance and in an insurance claim.
What is the minimum ceiling height for a garage conversion?
The IRC sets 7 feet, finished floor to finished ceiling, for habitable rooms, and some jurisdictions require 7 feet 6 inches in living rooms. A standard 8-foot garage usually works, but dropped beams, furnace platforms and added floor build-up can reduce it.
Do I need an egress window to make the garage a bedroom?
Yes. A sleeping room needs an emergency escape opening: at least 5.7 square feet of net clear opening (5.0 at grade), at least 24 inches high and 20 inches wide, with a sill no higher than 44 inches. A framed-in garage door opening doesn’t count; you need a real window.
How much does it cost to convert a garage?
Published figures disagree widely. A basic finished room runs roughly $6,000 to $27,000 in Angi’s national data as reported by one site, and about $10,000 to $50,000 in others. A bedroom with a bathroom runs about $20,000 to $50,000, and a full rental unit about $50,000 to $150,000 or more. Parking replacement, panel upgrades, footing work and gas-appliance relocation are often extra.
Do I have to replace the parking I lose?
It depends where you live. California law bars cities from requiring replacement parking when a garage becomes an ADU, but a non-ADU conversion follows your local parking rule. Washington, Oregon, Colorado and Arizona have statewide ADU laws that limit parking requirements under certain conditions, and many cities elsewhere require replacement parking. Ask your planning department.
Does converting a garage add value?
It can, if it’s permitted and your market values living space over parking, but the 60 to 80 percent return you see quoted lacks a traceable source. In areas where garage parking is valued, removing a garage can reduce value. Ask a local appraiser or agent.
What do I do about a gas water heater in the garage?
Don’t wall it in. Building departments say existing gas equipment may have to be relocated, modified or replaced, and any equipment that stays must keep its combustion air. Have a qualified technician plan it with your building department.
Can a bedroom door open into the garage?
No. The IRC doesn’t permit an opening from a private garage directly into a room used for sleeping, and the door that is allowed between a garage and other living space must be solid wood or steel at least 1-3/8 inches thick, or a 20-minute fire-rated door, with a self-closing device in newer editions. A required exit also can’t pass through the garage.
Will I need a new electrical panel for a garage conversion?
Not necessarily. Sources say a licensed electrician’s load calculation under NEC Article 220 decides, and many homes can add loads without a new panel. A subpanel adds circuit slots but not capacity. If you plan electric heat, such as a mini-split, get the calculation before you commit, and expect panel and service upgrade costs to vary widely.
How do I soundproof the wall between a garage and a bedroom?
A standard wall is only about STC 33. Insulation adds a few points, resilient channel or a staggered-stud wall add much more, and a double-stud wall is best. Resilient channel fails if a single screw goes through it into the stud. The wall is also your fire separation, so ask your building department what assembly you may use.
The Bottom Line
Decide what you actually need before you decide what to convert. A better garage is a Level 1 project and often all it takes. If you do want living space, clear the gates first (zoning, parking, covenants), then plan around what the inspector measures (ceiling height, light, ventilation, heating, egress, insulation) and what the garage resists (the door opening, the slab, the gas appliance). Price it with ranges, not a single figure, get the permit, and keep the records.
Sources
- Contra Costa County, CA: Residential garage conversion requirements (permit; zoning; 7 ft; 68 F heating; egress; curb and footing; gas water heater or furnace)
- City of Milpitas, CA: Garage conversion design guideline (7 ft 6 in in habitable rooms; 70 sq ft; escape windows)
- City of West Richland, WA: Garage conversion handout (continuous footing at the door opening; ventilation at 500 sq ft; existing combustion air)
- City of Lake Stevens, WA: Garage conversions (new footing under the slab; floor and roof insulation)
- City of Arlington, WA: Garage conversion tip sheet (curb in the door opening; floor insulation; water-heater and furnace options)
- City of Chelan, WA: Garage conversion tip sheet (check with planning about replacement parking)
- City of St. Paul, MN: Habitable-space requirements (egress opening, ceiling height, 70 sq ft)
- RDD Solution: Converting an attached garage in California (change of occupancy; parking differs for non-ADU conversions)
- Do I Need a Permit: Garage conversion permits (IRC sections R303, R305, R310; a garage that stays a garage is non-habitable)
- Build With A Plan: ADU parking requirements by state (CA, WA, OR, CO, AZ)
- ADU Verify: Garage to ADU in California (replacement parking prohibited; HOA rule)
- Custom Home: Common garage conversion problems (slab vapor barrier, moisture, door-opening flashing)
- Convert That Space: Extending living space into your garage (the 48-hour plastic-sheet test; threshold height)
- Boco Modern: Garage conversion cost in 2026 (reports Angi’s national range and per-square-foot figures)
- Remodel Calculators: Garage conversion cost 2026 (reconciles several guides; says published figures disagree)
- Rafter: Garage conversion cost in 2026 (cost ranges and ROI claim)
- The Garage Guide: Garage conversion cost 2026
- International Code Council: 2018 IRC Chapter 3 (R302.5.1 opening protection; R311.1 means of egress without travel through a garage)
- City of Boise: IRC R302 dwelling/garage separation handout (R302.5.1 and R302.6)Indiana Department of Homeland Security: IRC R302.5 dwelling-garage opening and penetration protection
- Jematell Homes: IRC R302 (1/2 in gypsum on the garage side; 5/8 in Type X under habitable rooms; a builder’s summary, secondary)
- Remodel Calculators: Electrical panel upgrade cost (an electrician’s NEC Article 220 load calculation decides; subpanel and service costs)
- PermitDeck: Panel upgrade code (a subpanel doesn’t fix a maxed main service)
- The Garage Guide: Electrical for a detached garage (mini-split circuit of 15 to 20 amps at 240 V; subpanel sizing)
- Harth: STC ratings for wall assemblies (2×4 about 33; insulation, resilient channel, staggered and double-stud ranges)
- Stellrr: Reducing wall noise (STC 33 means loud speech is audible and fairly understandable)
The city and county handouts are the closest to primary sources here, but they come from California, Washington and Minnesota and reflect each place’s adopted code and amendments. The rest are contractors, designers and cost-guide sites. Costs are planning ranges from guides that disagree; the ROI claim lacks a traceable source; and we couldn’t verify how specific insurers treat a conversion. We are not engineers, architects or attorneys.
Affiliate Disclosure: Pro Garage Gear earns from qualifying Amazon purchases at no extra cost to you. This guide is general information, not engineering, architectural, legal or insurance advice. Codes and zoning vary; confirm requirements with your local building and planning departments, and use licensed professionals where your area requires them.